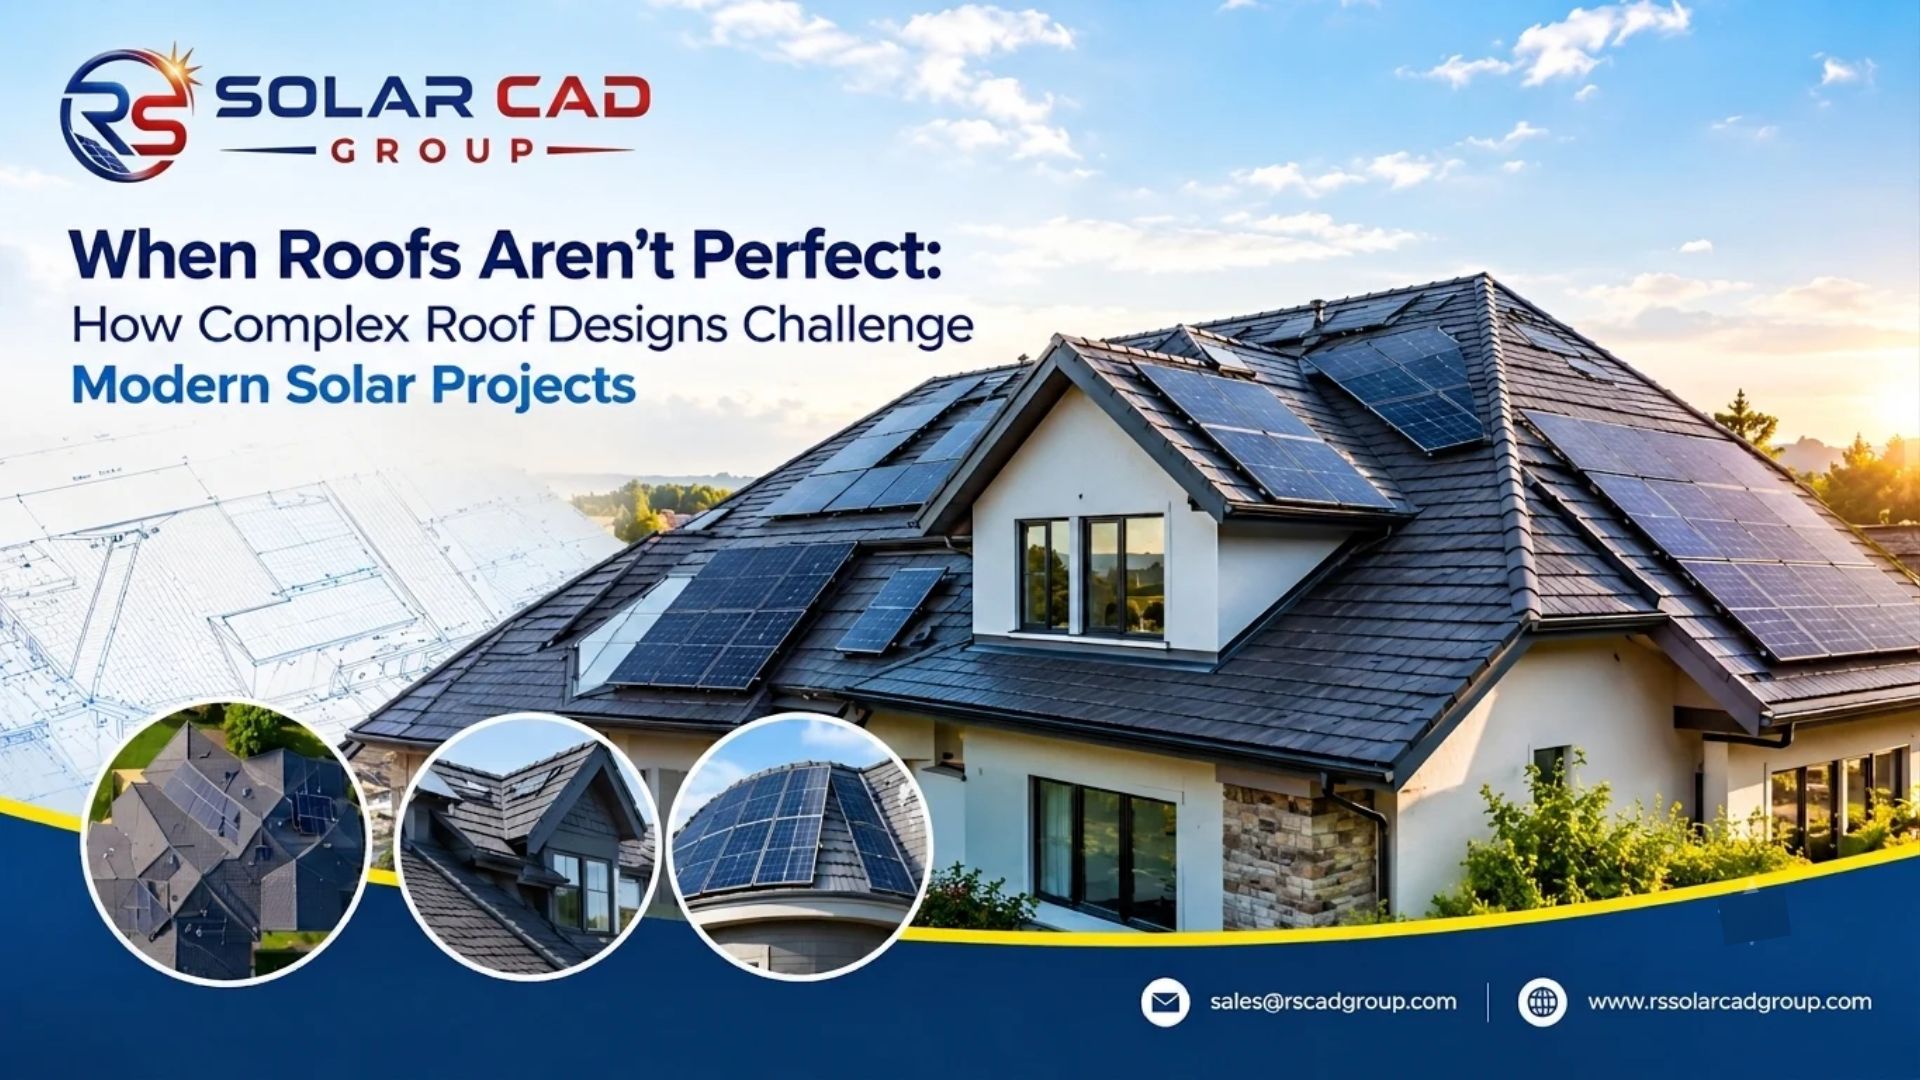
When Roofs Aren’t Perfect: How Complex Roof Designs Challenge Modern Solar Projects
Not Every Roof Is Built for Solar
Solar energy has become an increasingly important part of North America’s transition toward cleaner and more reliable electricity. As more homeowners and businesses explore rooftop solar installations, solar contractors are encountering a challenge that is not always obvious at the beginning of a project: not every roof is designed with solar panels in mind.
Some buildings have simple, uninterrupted roof surfaces that allow solar panels to be arranged efficiently. Others feature multiple roof slopes, dormers, skylights, chimneys, valleys, hips, vents, and architectural extensions. Commercial properties may introduce additional complications through rooftop equipment, parapet walls, irregular building shapes, and existing mechanical systems.
These characteristics can make solar planning considerably more demanding.
A roof may have enough total area to accommodate a proposed solar system, yet only a portion of that area may be suitable for panel placement. Orientation, shading, access requirements, structural considerations, and local permitting rules can further limit the usable space.
For solar installers and engineering teams, the challenge is not simply fitting panels onto a roof. It is developing a practical, safe, and well-documented design that supports the project’s performance goals and installation requirements.
Understanding these challenges early can help solar companies reduce avoidable revisions, improve project planning, and deliver a better experience to their customers.
1. Multiple Roof Slopes Make Panel Placement More Complicated
One of the most common challenges in residential solar projects is a roof with several slopes and orientations.
Traditional homes often feature gable roofs, hip roofs, or combinations of different roof styles. Although these architectural designs can improve a building’s appearance and functionality, they may divide the available rooftop area into several smaller sections.
For example, a home might have:
- A large south-facing roof plane.
- A smaller east-facing section.
- A west-facing roof with limited space.
- Several narrow sections separated by hips and valleys.
At first glance, the roof may appear suitable for a large solar array. However, each roof plane must be evaluated individually before panels can be positioned.
The design team needs to consider the available dimensions, panel orientation, shading conditions, setbacks, and the electrical configuration of the proposed system.
Simply filling every available section with panels may not produce the most practical design.
A better approach is to evaluate each usable roof plane and determine how different panel arrangements contribute to the overall system. Depending on the project’s objectives, the final layout may prioritize energy production, installation simplicity, available roof space, or a balance of these factors.
Professional solar proposal and layout design helps contractors evaluate these options before installation begins.
2. Roof Obstructions Reduce Usable Solar Space
A roof can have substantial surface area without providing an equally substantial area for solar panels.
Skylights, chimneys, plumbing vents, exhaust outlets, antennas, satellite equipment, and other rooftop features can interrupt otherwise usable sections. Their positions may prevent panels from being arranged in continuous rows or columns.
The challenge becomes more significant when several obstructions are located close together.
A skylight near the center of a roof plane, for example, may divide the area into smaller sections. A chimney may create localized shading, while roof vents can restrict panel placement and affect the dimensions of the available array.
Designers must identify these features and account for them in the proposed layout.
Accurate measurements are particularly important. If an obstruction is missing from the initial roof model, the design may show panels occupying space that is unavailable during installation. This can result in field adjustments, additional design work, or changes to the proposed system size.
Three-dimensional modeling, aerial imagery, site photographs, and verified measurements can help teams understand the roof’s actual configuration. The appropriate combination depends on the quality of the available information and the complexity of the project.
The objective is to produce a layout that reflects the real building rather than an idealized roof surface.
3. Shading Can Affect More Than One Panel
Shading is another important consideration when designing solar systems for complex roofs.
Nearby trees, chimneys, dormers, parapet walls, adjacent buildings, and elevated roof sections can cast shadows across a proposed array. The location and movement of these shadows change throughout the day and across seasons.
On a simple roof, identifying the major shading sources may be relatively straightforward. On a roof with multiple levels and architectural features, the analysis can become more complicated.
For example, a taller roof section may cast shadows over panels installed on a lower adjoining plane. A chimney may shade nearby modules during particular hours, while trees may create seasonal shading patterns that vary with their growth and surrounding conditions.
The impact depends on factors such as the shaded area, timing, duration, module characteristics, and electrical system configuration.
Modern module-level power electronics and appropriately designed string configurations can help manage some shading-related losses. However, these technologies do not eliminate the need for careful panel placement and shading evaluation.
Designers should assess potential shading before finalizing the layout, particularly when the available roof area is limited.
Where appropriate, solar modeling software can help estimate production under different conditions and compare alternative panel arrangements. These estimates should be based on suitable site information and clearly understood assumptions.
For installers, identifying shading concerns during the design stage is generally more practical than discovering them after equipment has been ordered or installed.
4. Roof Geometry Influences System Size and Energy Production
Solar system sizing is often associated with a property’s electricity consumption and the number of panels required to meet a target capacity.
However, complex roof geometry can influence how much capacity can realistically be installed.
Consider a building with a large roof footprint but several narrow roof sections. The theoretical available area may suggest that a substantial array is possible, yet hips, valleys, obstructions, and access requirements may leave only small groups of usable spaces.
The result may be a smaller system than originally anticipated.
Designers must also consider how panel orientation and tilt affect expected energy production. Two arrays with the same installed capacity can produce different amounts of energy depending on their orientation, shading, equipment, and local conditions.
This is particularly relevant when a project includes panels on east-, south-, and west-facing roof planes. Each group may experience a different production profile throughout the day.
Rather than treating the roof as one uniform surface, designers should evaluate the proposed array as a collection of roof-plane-specific arrangements.
This allows the project team to compare different configurations, estimate their energy output, and understand the trade-offs between system capacity and expected performance.
For solar contractors, realistic production estimates are essential when explaining system options to customers and preparing proposals.
5. Structural Considerations Become More Important on Irregular Roofs
A visually suitable roof is not automatically suitable for every proposed solar installation.
Roof structure, existing building conditions, attachment locations, and the proposed equipment loads must be considered as part of the project evaluation. Depending on the building and applicable requirements, wind uplift, snow loads, dead loads, and other structural factors may also need assessment.
Complex roofs can make this process more demanding because structural members, roof framing, and potential attachment locations may vary across different sections.
Older properties may have incomplete construction records. Renovated buildings may include additions that use different framing systems. A roof with multiple slopes may also contain structural transitions that require additional investigation.
Solar designers should not assume that every roof section can support the same installation approach.
Where required, qualified structural professionals must evaluate the relevant conditions and determine whether reinforcement, alternative attachment methods, or other design changes are necessary.
The design documentation should reflect the actual project conditions and the applicable engineering requirements.
Early coordination between solar designers, installers, and structural engineers can help identify potential problems before installation schedules and material orders are finalized.
This is especially valuable for commercial projects, older residential buildings, and properties with unusual roof configurations.
6. Setbacks, Fire Access, and Local Requirements Limit Available Space
Solar panel placement must account for more than roof dimensions and energy production.
Applicable building codes, fire access provisions, local amendments, utility requirements, and permitting authority expectations may impose additional constraints on the proposed layout.
Depending on the jurisdiction and building type, these may include roof-edge setbacks, pathways for emergency access, equipment clearances, access around roof features, and other project-specific requirements.
The exact requirements can vary across the United States and Canada, as well as between individual cities, counties, provinces, and permitting authorities.
A layout that appears technically feasible may therefore require changes before it can be approved.
These limitations can be particularly challenging on complex roofs because the remaining usable area is already divided into smaller sections. Adding required clearances may leave insufficient room for the original panel arrangement.
Designers need to understand the applicable requirements and incorporate them into the layout from the beginning.
It is also important to distinguish between a general design assumption and a verified project requirement. Installers should confirm the applicable rules for the property’s location rather than relying on a single standard layout for every project.
Well-prepared permit documentation helps communicate the proposed installation and allows reviewers to evaluate the relevant details more efficiently.
7. Accurate Roof Measurements Are Essential
A successful solar design depends heavily on the quality of the information used to create it.
If roof dimensions, ridge locations, eave lines, slopes, obstructions, or building heights are inaccurate, even an otherwise well-planned layout may not match the actual site.
These discrepancies can create practical installation problems.
Panels may not fit within the intended roof section. Attachment points may conflict with roof features. The installer may discover that a measured distance differs from the plan, requiring field adjustments and updated documentation.
On a simple roof, some measurement errors may be easier to identify. On a complex roof with several intersecting planes, small inaccuracies can have a greater effect on the overall arrangement.
Depending on the project, designers may use aerial imagery, satellite-based measurement tools, site surveys, drone imagery, or verified field measurements. No single method is appropriate for every property, and image-based measurements may require additional verification.
A reliable workflow should identify the source of the measurements, account for their limitations, and request additional information when critical details remain uncertain.
Before the design is finalized, the team should review the relationship between the roof geometry, proposed panel positions, obstructions, and relevant dimensions.
Accurate inputs provide a stronger foundation for every subsequent stage of solar project development.
8. Complex Roofs Can Increase Design Revisions and Project Costs
The effects of a difficult roof often extend beyond the initial design stage.
When roof conditions are not evaluated carefully, installers may need to revise panel layouts, update equipment quantities, adjust electrical plans, or prepare additional documentation.
These changes can affect several connected activities, including customer approvals, engineering reviews, equipment procurement, permitting, and installation scheduling.
For example, a project may initially be designed around a particular number of modules. During a later review, the team discovers that a roof section has insufficient clearance or experiences more shading than expected. The revised design may require a different module arrangement or a change in system capacity.
That change can affect the electrical design, production estimate, proposal, and permit set.
The resulting costs depend on the project, but repeated revisions can consume valuable staff time and introduce uncertainty into the schedule.
A structured design review process helps reduce these risks.
Useful review steps include verifying roof measurements, checking panel clearances, assessing shading, confirming equipment specifications, coordinating structural requirements, and reviewing the applicable permitting criteria.
When these checks are completed early, the project team has a better opportunity to resolve issues before they affect downstream activities.
For solar businesses managing multiple projects, consistency in the design process can be just as important as the quality of an individual layout.
9. How Modern Design Tools Help Solve Complex Roof Challenges
Technology has made it easier for solar professionals to evaluate challenging roof configurations, compare alternative layouts, and prepare detailed project documentation.
Depending on the available information and software, modern design workflows may incorporate several capabilities.
3D roof modeling: Three-dimensional models help represent roof planes, slopes, intersecting sections, and major obstructions. They can provide a clearer understanding of the building than a flat image alone.
Solar layout software: Specialized tools allow designers to arrange modules, evaluate usable areas, and compare different panel configurations.
Shading and production analysis: Modeling tools can help estimate the effects of shading, orientation, and other site conditions on expected system performance.
Electrical design tools: Electrical calculations and diagrams support the development of appropriate string configurations, inverter selections, and system documentation.
Digital plan sets: Organized drawings and supporting documentation help communicate the proposed installation to contractors, engineers, permitting authorities, and other project stakeholders.
These tools can improve consistency and efficiency, but their usefulness depends on the quality of the inputs and the expertise of the people using them.
Software cannot automatically resolve every uncertainty about a building’s actual condition. Unverified measurements, missing structural information, or incorrect project assumptions can still produce misleading results.
The strongest workflow combines suitable technology with professional review, accurate information, and coordination among the people responsible for the project.
10. Why Professional Solar Design Support Matters
For solar installers and EPC companies, complex roofs can create a difficult balance between maximizing available capacity and maintaining a practical, code-compliant installation plan.
Handling every design internally may become challenging when project volumes increase or when the team encounters roof configurations that require additional technical attention.
Professional solar design support can help companies manage this workload by providing assistance with roof layouts, solar proposals, permit-ready plan sets, electrical documentation, and engineering coordination, as required by each project.
A structured design process can help installers:
- Evaluate complicated roof configurations before installation.
- Identify obstructions and potential shading concerns.
- Compare panel placement options.
- Prepare drawings that reflect verified project information.
- Coordinate electrical and structural documentation.
- Address relevant permitting requirements.
- Reduce avoidable revisions and field adjustments.
The appropriate level of support depends on the project’s complexity, local requirements, and the responsibilities assigned to each professional.
For example, a residential project with several roof planes may primarily require careful layout optimization and permit documentation. A larger commercial project may also require more extensive electrical coordination, structural review, or professional engineering services.
Outsourcing selected design tasks can provide additional capacity without requiring every solar company to expand its permanent in-house design team.
However, design support works best when project information is complete, communication is clear, and responsibilities for engineering review and regulatory compliance are established from the beginning.
For growing solar businesses across the United States and Canada, this approach can help make complex projects more manageable while allowing internal teams to focus on customers, installation planning, and business development.
Conclusion: Better Solar Projects Begin with Better Roof Planning
Complex roofs do not make solar installations impossible. They make accurate assessment, thoughtful planning, and coordinated design more important.
Multiple roof slopes, obstructions, shading, structural conditions, and local permitting requirements can all influence the final system layout. Addressing these factors early helps solar professionals make informed decisions about panel placement, system capacity, expected performance, and installation requirements.
Modern modeling tools provide valuable support, but the quality of the final design still depends on accurate measurements, appropriate engineering input, and careful review.
For solar installers and EPC companies, investing in a reliable design process can help reduce avoidable complications and create a stronger foundation for successful installations.
At RS Solar CAD Group, we support solar professionals with solar proposal design, PV system and layout design, permit-ready plan sets and revisions, structural and electrical engineering coordination, single-line diagrams, and utility interconnection and HOA documentation.
Whether a project involves a straightforward residential roof or a challenging commercial configuration, our goal is to help solar businesses move from initial planning toward installation with clear, practical, and well-prepared design documentation.
Working on a solar project with a complicated roof?
Contact RS Solar CAD Group to discuss your solar design requirements and explore how professional design support can help your team manage complex rooftop projects.
Website: https://www.rssolarcadgroup.com/
Email: sales@rscadgroup.com
Frequently Asked Questions (FAQs)
1. Why are complex roofs challenging for solar panel installation?
Complex roofs may have multiple slopes, dormers, skylights, chimneys, valleys, and other obstructions. These features limit usable space and can complicate panel placement, shading analysis, structural evaluation, and permitting.
2. Can solar panels be installed on roofs with multiple orientations?
Yes. Solar panels can often be installed on different roof orientations when the site conditions, equipment, electrical configuration, and applicable requirements support the design. Each roof plane should be evaluated for available space, shading, and expected energy production.
3. How does roof shading affect solar system performance?
Shading can reduce the energy produced by affected modules and, depending on the system configuration, may influence the performance of connected modules or strings. Proper shading analysis and suitable system design can help manage these effects.
4. Do complex roofs require structural engineering?
Not every complex roof automatically requires a separate structural engineering assessment. However, the proposed system must satisfy applicable structural requirements. Additional engineering review may be necessary depending on the building, existing conditions, loads, jurisdiction, and project scope.
5. How can solar design software help with complicated roofs?
Solar design software can help model roof geometry, arrange panels, assess shading, estimate energy production, and prepare drawings. Reliable results still depend on accurate project data, suitable assumptions, and professional review.
6. Can professional solar design services help reduce revisions?
Professional design support can help identify layout conflicts, missing information, and documentation issues earlier in the process. Although revisions cannot always be eliminated, a structured review process can reduce avoidable changes and improve project coordination.
7. What information should solar installers provide for complex roof design?
Useful information includes the project address, roof measurements or survey data, available site photographs, roof obstructions, electrical service details, proposed equipment specifications, customer energy requirements, and known local permitting criteria. Additional information may be needed depending on the project.
8. Does RS Solar CAD Group provide solar design support for complex rooftops?
RS Solar CAD Group provides solar design and engineering-related support for solar professionals, including solar proposals, PV layouts, permit-ready plan sets and revisions, structural and electrical engineering coordination, single-line diagrams, and utility interconnection and HOA documentation. Specific requirements and deliverables can be discussed for each project.
Ready to plan your next solar project?
Visit https://www.rssolarcadgroup.com/ or email sales@rscadgroup.com to discuss your design requirements